- $6,950,000
Overview
- 1074737
- Single Family Residence, Residential
- 6
- 9
- 5
- 2004
Description
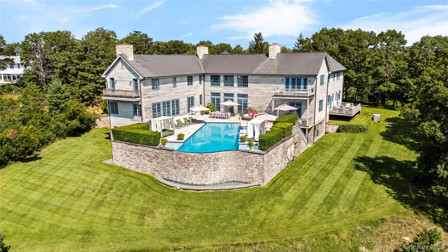
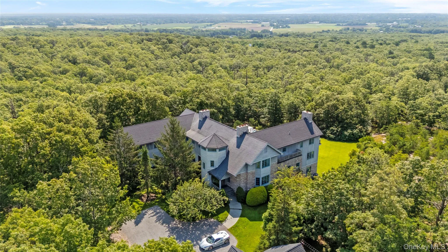
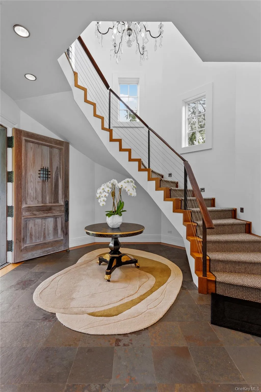
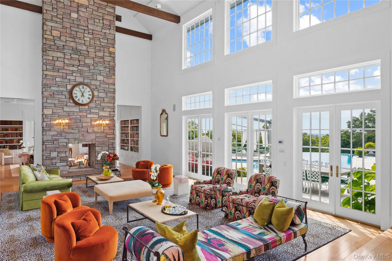
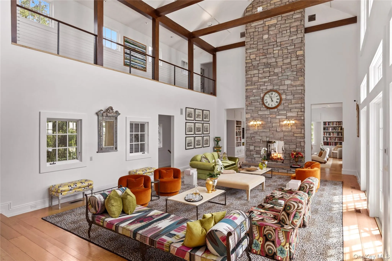
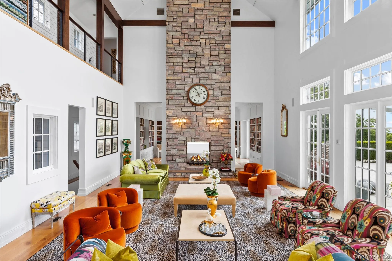
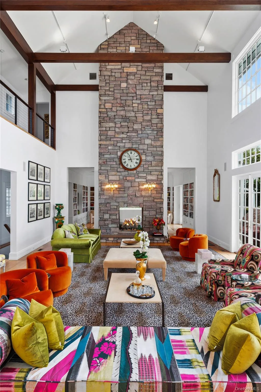
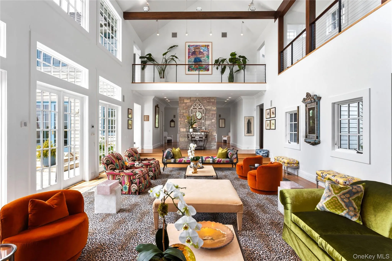
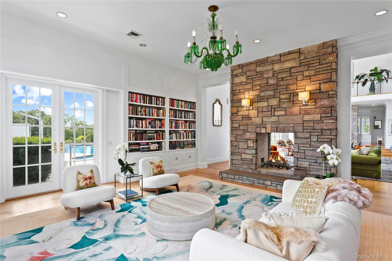
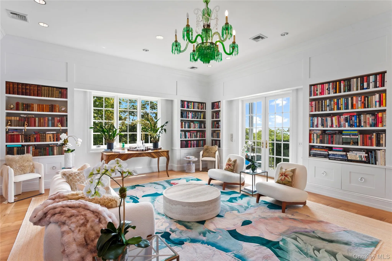
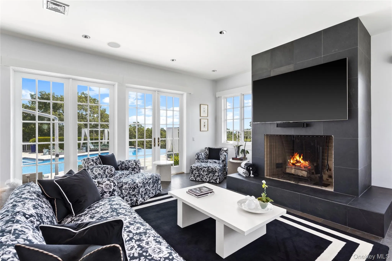
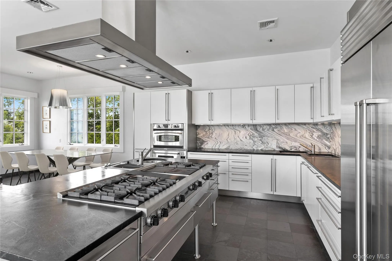
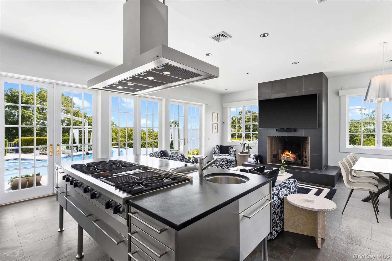
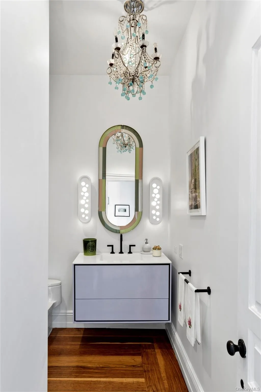
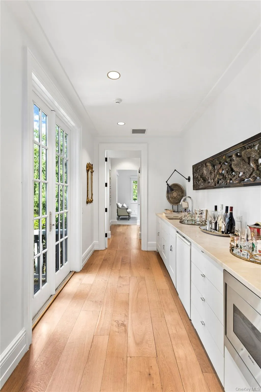
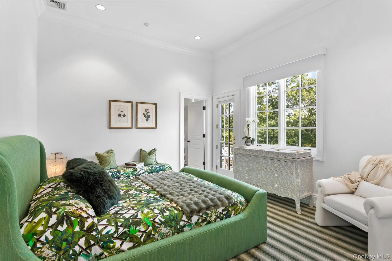
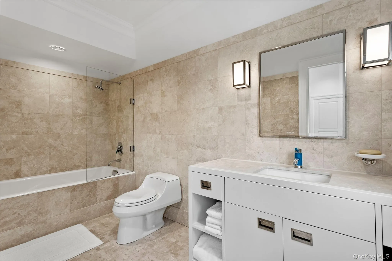
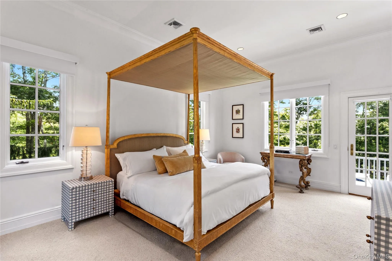
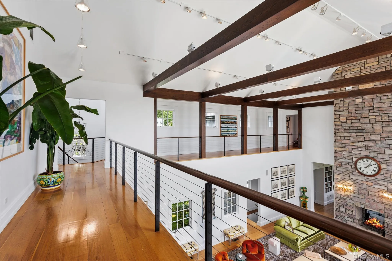
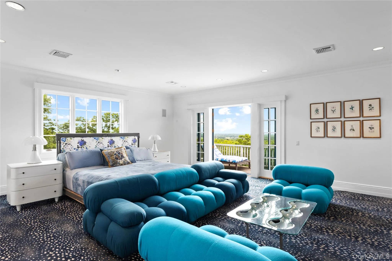
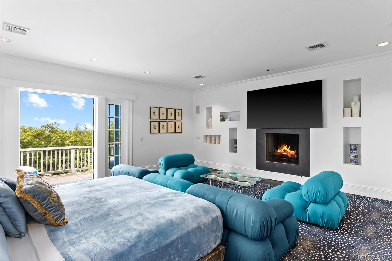
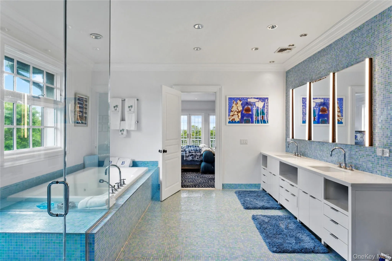
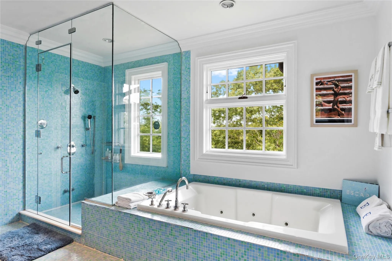
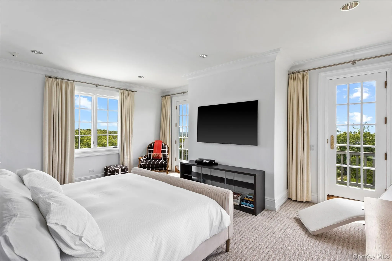
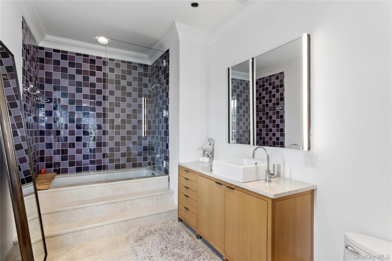
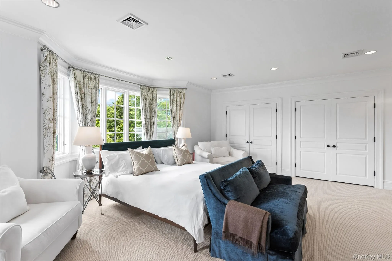
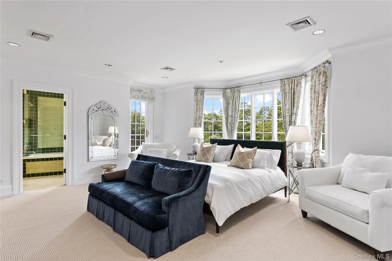
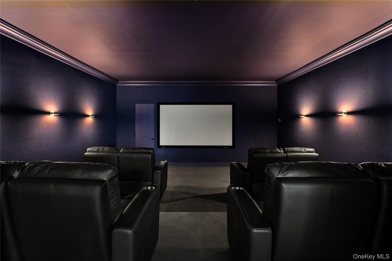
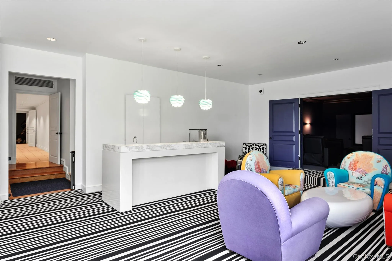
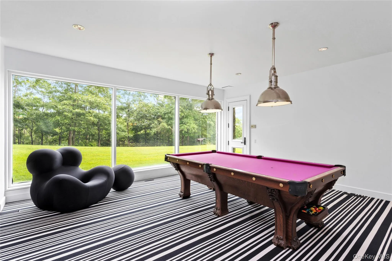
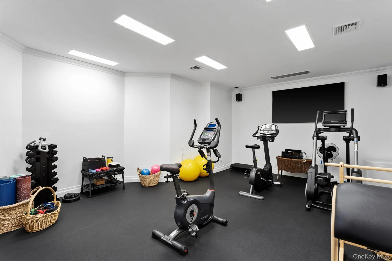
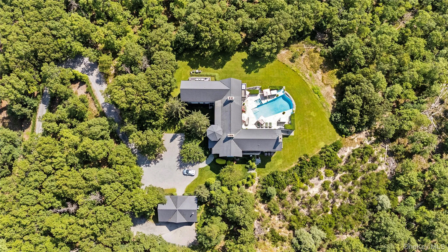
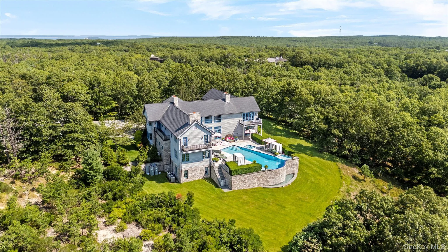
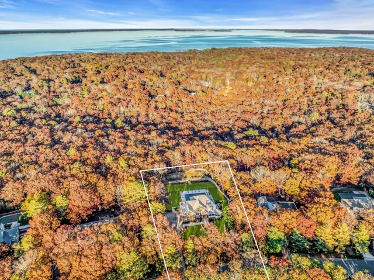
Beyond a gated entrance and a long, tree-lined drive lies an extraordinary private estate set on more than six beautifully landscaped acres in one of Water Mill’s most coveted locations. Offering nearly 12, 000 square feet of living space with six bedrooms, eight full baths, and one half bath, this exceptional residence combines timeless architecture, remarkable scale, and extraordinary privacy. Ocean views can be enjoyed from the second level, the primary suite balcony, and the infinity pool terrace, further enhancing the home’s exceptional setting. Originally conceived through the conceptual vision of AD-recognized designer Greg Jordan, the residence is distinguished by soaring ceiling heights, dramatic architectural details, and thoughtfully designed living spaces that balance grand entertaining with comfortable everyday living. The approach is unforgettable. At the end of the private drive, the home emerges with sand-blasted cypress siding, simulated slate roofing, a striking turret, and mature landscaping that creates a true sense of arrival. Inside, a grand two-story foyer welcomes guests beneath a dramatic spiral staircase, soaring 32-foot ceilings, and an elegant chandelier. Beyond, the spectacular living room features approximately 30-foot ceilings, walls of glass, multiple access points to the outdoor living areas, and a striking floor-to-ceiling stone fireplace shared with an inviting library. The formal dining room is anchored by its own fireplace and adjoins a spacious butler’s pantry, providing exceptional storage and preparation space. The chef’s kitchen is equally impressive, featuring premium stainless steel appliances, dual sinks, generous workspaces, and its own fireplace. The first level also offers a private bedroom wing complete with a kitchenette, two en-suite bedrooms, and access to a secluded deck, creating an ideal space for extended family, guests, or live-in staff. The second level features three additional en-suite bedrooms, each with walk-in closets and private balconies. Occupying its own private wing, the expansive primary suite offers separate his-and-hers offices, oversized dressing rooms, a morning kitchenette, and a private balcony with ocean views on clear days. The lower level has been thoughtfully designed for recreation and relaxation. Two separate wings are connected by a central hall. One wing includes an additional en-suite bedroom, full bath, laundry room, mudroom, and private fitness center. The opposite wing is dedicated to entertainment, featuring a professionally designed movie theater, game lounge, marble wet bar with refrigerator, ice maker, and sink, full bath, and direct outdoor access. A billiards area completes the space, while the cinema was acoustically optimized for an exceptional viewing experience. Outdoor living is equally impressive w/ a 50-foot heated infinity pool w/ integrated spa of approximately 1, 100 sq ft surrounded by approximately 2, 500 sq. ft. of honed Mont Blanc quartzite terraces. The detached garage accommodates up to five vehicles, while the property’s generous acreage offers ample space for additional recreational amenities, subject to applicable approvals. Engineered to an exceptional standard, the residence features 13 independently controlled climate zones, approximately 240 gallons of indirect hot water capacity, four boilers producing approximately one million BTUs of heat, 800-amp electrical service distributed through ten sub-panels, fiber and Cat-5/6 wiring throughout, and four staircases connecting the home’s thoughtfully designed living spaces. Offering an extraordinary combination of architectural character, exceptional craftsmanship, modern infrastructure, and complete privacy, this remarkable Water Mill estate presents a rare opportunity to own an exceptional offering that seamlessly blends architectural character, remarkable scale, modern infrastructure, and the privacy that defines luxury living in Water Mill
Address
Open on Google Maps-
Address: 1627 Deerfield Road
-
City: Water Mill
-
State/county: NY
-
Zip/Postal Code: 11976
Details
-
Property ID 1074737
-
Price $6,950,000
-
Land Area 6.1 Acres
-
Bedrooms 6
-
Rooms 21
-
Bathrooms 9
-
Garages 5
-
Year Built 2004
-
Property Type Single Family Residence, Residential
-
Property Status Active
Additional details
-
Utilities See Remarks
-
Sewer Septic Tank
-
Cooling Central Air
-
Heating Electric, Hot Water
-
Flooring Hardwood
-
County Suffolk County
-
Property Type Residential
-
Pool In Ground
-
Parking Detached, Private
-
Elementary School Bridgehampton School
-
Middle School Bridgehampton School
-
High School Bridgehampton School
-
Community Features Fitness Center
-
Architectural Style Traditional
Listing courtesy of Serhant East End LLC, 631-500-8800
Source: OneKey® MLS
IDX information is provided exclusively for consumers' personal, non-commercial use and may not be used for any purpose other than to identify prospective properties consumers may be interested in purchasing. Information is deemed reliable but is not guaranteed accurate by the MLS.
Mortgage Calculator
-
Down Payment
-
Loan Amount
-
Monthly Mortgage Payment
Video
Similar Listings
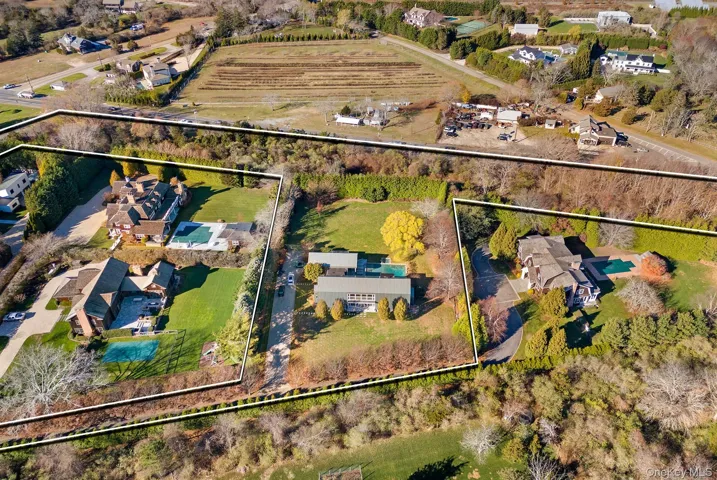
104 Osprey Way, Southampton, New York 11976
104 Osprey Way, Southampton, NY 11976Residential - Single Family Residence
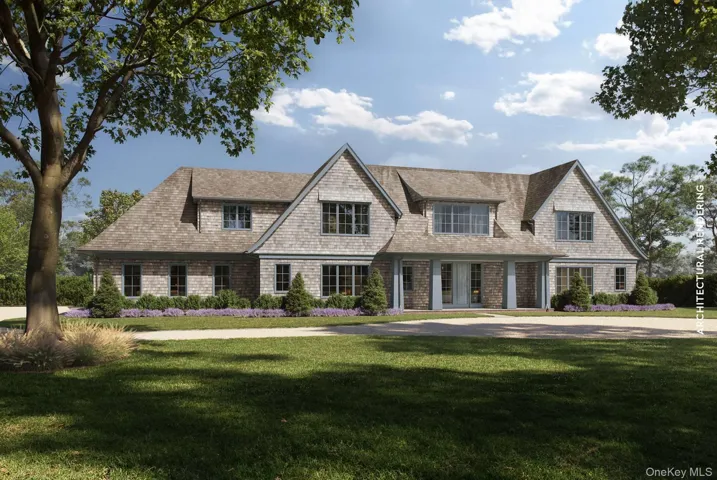
39 Topping Field Court, Southampton, New York 11932
39 Topping Field Court, Southampton, NY 11932Residential - Single Family Residence
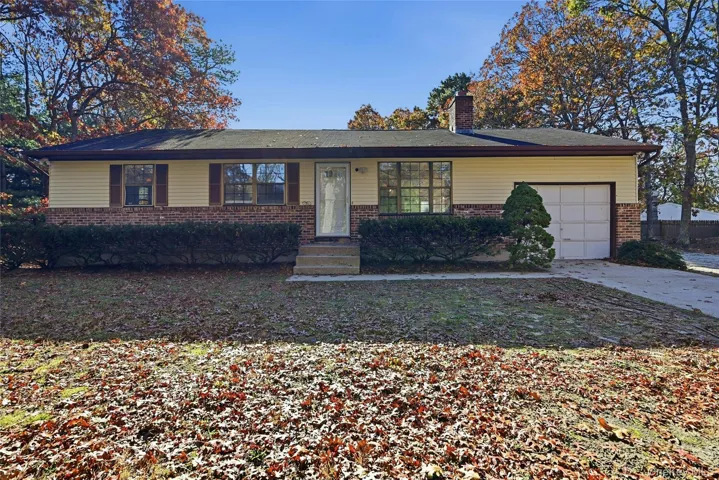
37 Old Riverhead Road, Southampton, New York 11946
37 Old Riverhead Road, Southampton, NY 11946Residential - Single Family Residence
22 Red Creek Circle, Southampton, New York 11946
22 Red Creek Circle, Southampton, NY 11946Residential - Single Family Residence